


Unit Information
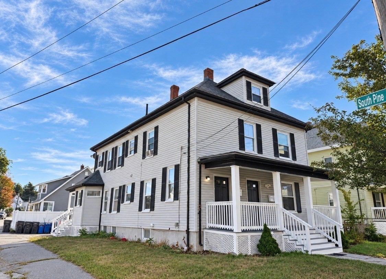
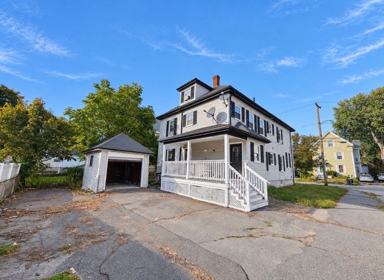
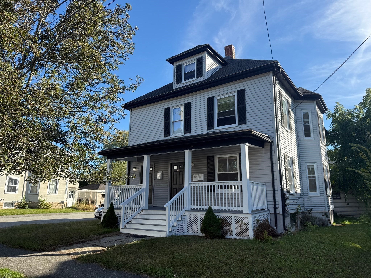
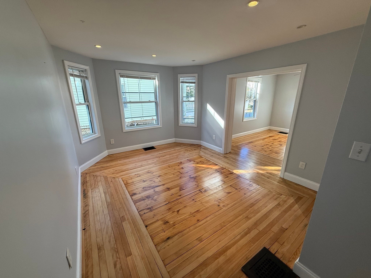
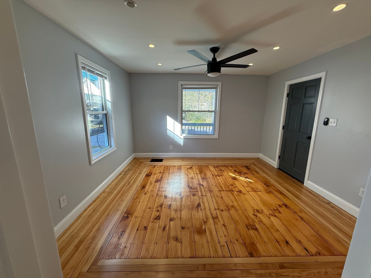
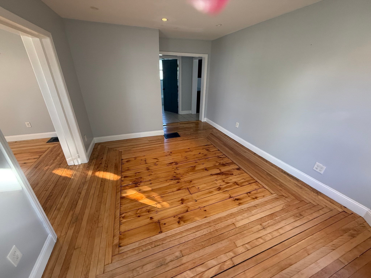
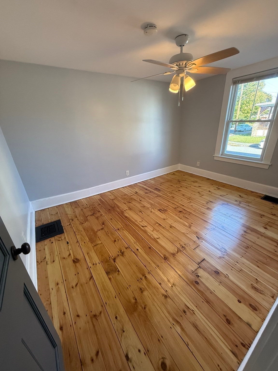
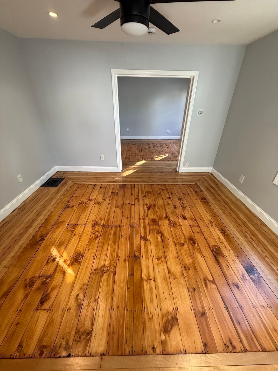
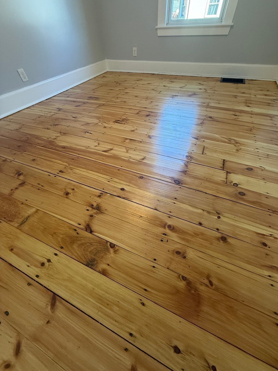
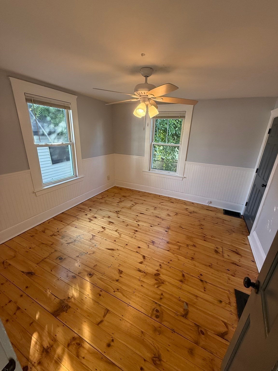
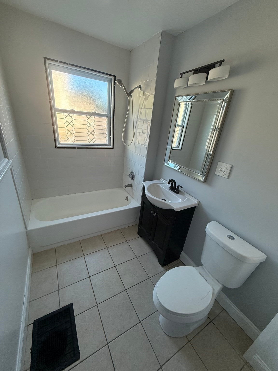
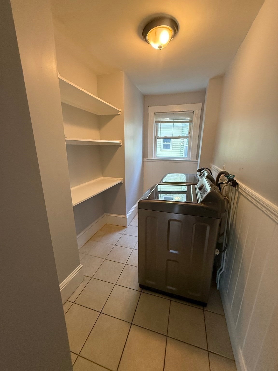
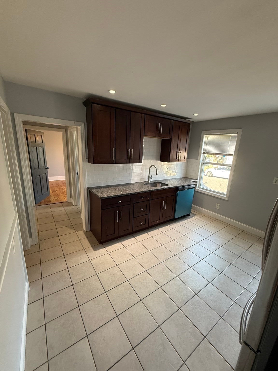
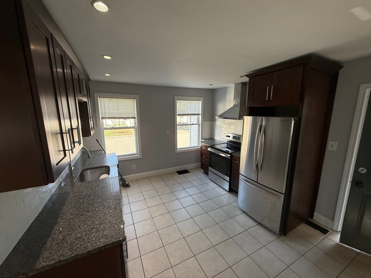
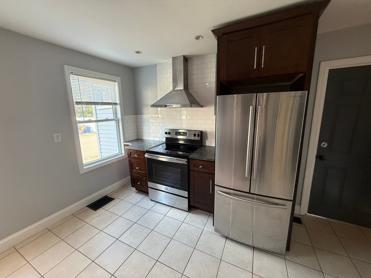
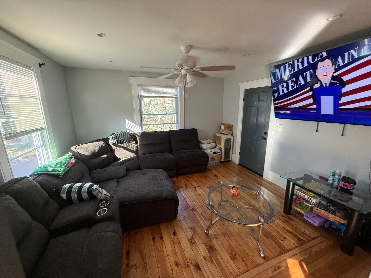
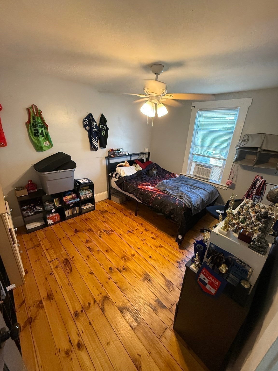
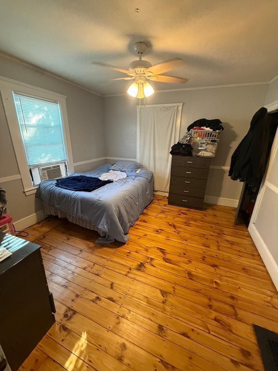
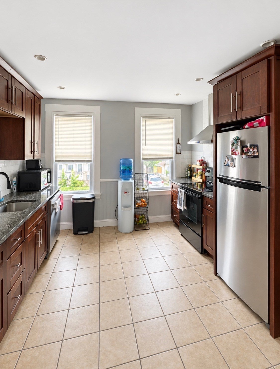
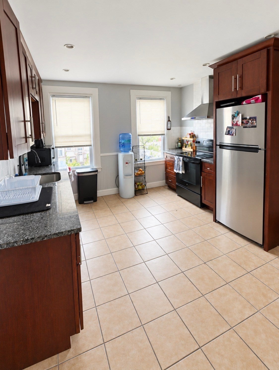
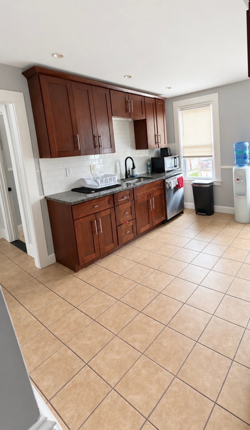
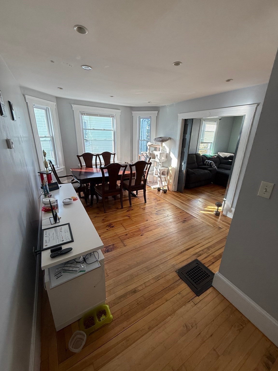
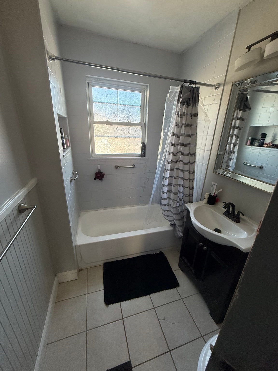
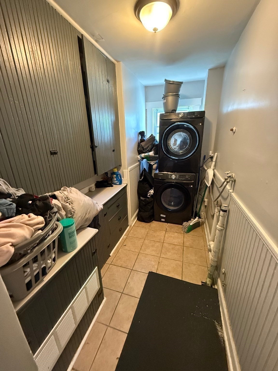
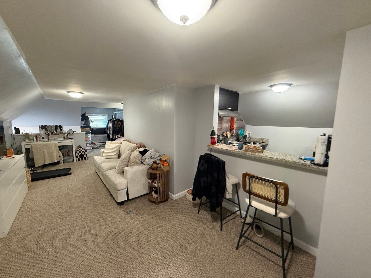
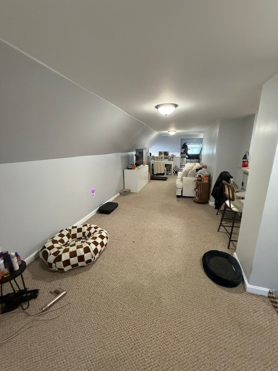
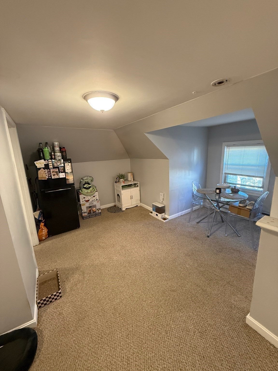
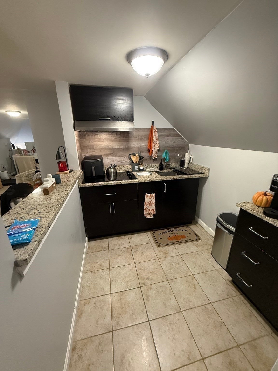
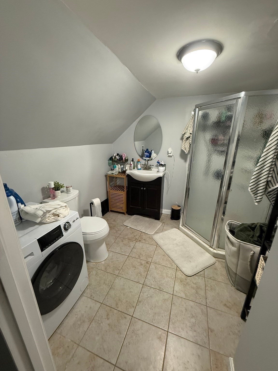
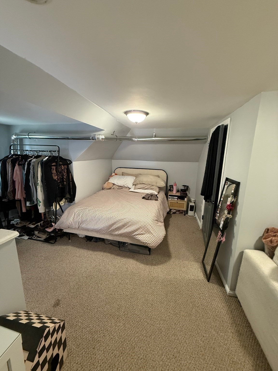
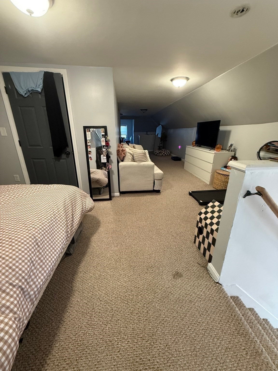
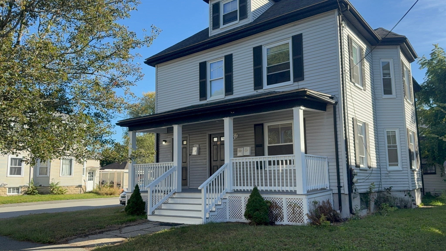
Welcome to this beautifully maintained and thoughtfully updated two-family home in a desirable Bradford location! Set on a corner lot with ample off-street parking, this versatile property offers an excellent opportunity for an owner-occupant, multi-generational living, or investment. Both units feature spacious, inviting layouts with comfortable living and dining areas, two generously sized bedrooms, updated kitchens with granite countertops, upgraded cabinetry, stainless steel appliances, and plenty of storage. Each unit also offers convenient in-unit laundry. Throughout the home, you'll find gorgeous original hardwood floors, recessed lighting, and charming period details that blend beautifully with modern updates. The home's exterior offers plenty to enjoy, including an oversized covered farmer's porch, covered rear porch, vinyl siding, updated windows, and an updated roof. A detached garage and abundant off-street parking add even more convenience. Adding to the versatility is a finished third-floor in-law space, creating additional room for guests, extended family, a home office, or other needs. Original second-floor pocket doors and other character details add a unique touch rarely found in today's multi-family homes. Located with easy access to I-495 and Routes 125 and 113, this is a commuter-friendly location close to everything Bradford and the surrounding area have to offer. A unique combination of character, updates, space, and versatility—come see all this exceptional property has to offer and make it yours!
- Additional Details
- Status: New
- Type: Multi-Family, Multi Family
- Area: Bradford
- Zip Code: 01835
- Levels: 3
- Parking
- Garage: 1
- Garage Capacity: 1
- Parking: Paved,Detached,Off Street
- Parking Spaces: 6
- Rooms and Dimensions
- Total Units: 2
- Total Floors: 3
- Total Rooms: 12
- Has Basement: Yes
Loading...
$729,000
- Status: New
- Listing ID: 73587486
- Bedrooms: 5
- Full Baths: 3
- Living Area: 2,737 sqft Convert
- Lot Size: 5,092 sqft Convert
- Acres: 0.12
View description

Luxury Residential Group
(617) 233-5800
Receive more info or arrange a tour
When you are ready, please contact us and we will put our unrivaled knowledge of the Boston real estate market to work for you. Whether you are buying a luxury condo or renting a luxury apartment, we pledge to make your experience as stress free and enjoyable as possible.
Please call, email, or send us a message through the web form below. An LRG Real Estate agent will contact you promptly.

 LRG Luxury Residential Group | 355 Boylston St, Boston MA 02116 | (617) 233-5800 | |